
Takeoff or Estimate? Here's Where One Ends and the Other Begins
Togal
|
Takeoff vs estimating comes down to one split: a construction takeoff measures what the drawings show, and construction estimating decides what that work will cost and what to charge for it.
The takeoff produces quantities: square feet of wall, linear feet of base, counts of doors and fixtures. The estimate turns them into cost estimates by adding material costs, labor, equipment, subcontractor bids, overhead, and margin. The takeoff is a record of the plans, and the estimate is a set of decisions about that record.
Key Takeaways
- Two estimators should get the same quantities from one plan set and can still land on different estimates, because pricing is judgment.
- Waste factors, material conversions, and scope inclusions sit between the two steps and need a clear owner.
- How much takeoff an estimate needs depends on design stage, from conceptual budgets to bid-ready pricing.
- Teams reuse the takeoff long after bid day, so the handoff into estimating software matters as much as the measuring.
Takeoff vs Estimating at a Glance: Construction Takeoff and Construction Estimating Compared
A construction takeoff is the measured count of all the materials and work the drawings call for: wall runs and heights, floor and ceiling areas, door and window counts, the concrete in slabs and footings. Done well, it is reproducible: two estimators who perform takeoffs on the same set should calculate quantities that match. For methods and takeoff types, see Togal's step-by-step guide to construction takeoff.
Construction estimating starts where measuring stops. The U.S. Bureau of Labor Statistics describes construction cost estimators as reading blueprints and technical documents, then pricing anything from a full building down to a single part such as the foundation. Pricing depends on current material costs and subcontractor bids, which is why the estimate is the part of the bidding process that keeps moving.

The Gray Zone Between Material Takeoff and Pricing
Some decisions sit on the line between the two steps, and on construction projects they are easy to leave without an owner. Each one starts with a material takeoff fact and ends with a judgment call.
Why Does the Same Takeoff Produce Different Estimates?
The same takeoff produces different estimates because pricing is personal to each team. Two estimators can start from identical quantities and still submit different numbers, because each one brings their own:
- Labor rates and crew productivity from past projects
- Supplier pricing and subcontractor bids
- Appetite for risk and contingency
Coastal Construction, a Florida general contractor with typical project values between $185M and $215M, notes that a 1% variance on its projects can mean a $2M impact. If two people apply the same waste factor, or nobody applies it, a competitive bid can turn into a job where you lose money.
How Much Construction Takeoff Does an Estimate Need?
The takeoff an estimate needs grows as the design matures. AACE International's Guide to Cost Estimate Classification Systems sorts estimates into five classes, from Class 5 (least defined) to Class 1 (most defined), and treats the maturity of project definition as the one characteristic that sets the class. In practice, the basis shifts like this:
Conceptual Estimates Versus Detailed Takeoff Estimating
The American Society of Professional Estimators gives conceptual estimating a full volume in its Standard Estimating Practice, aimed at pricing whole buildings before design documents are complete.
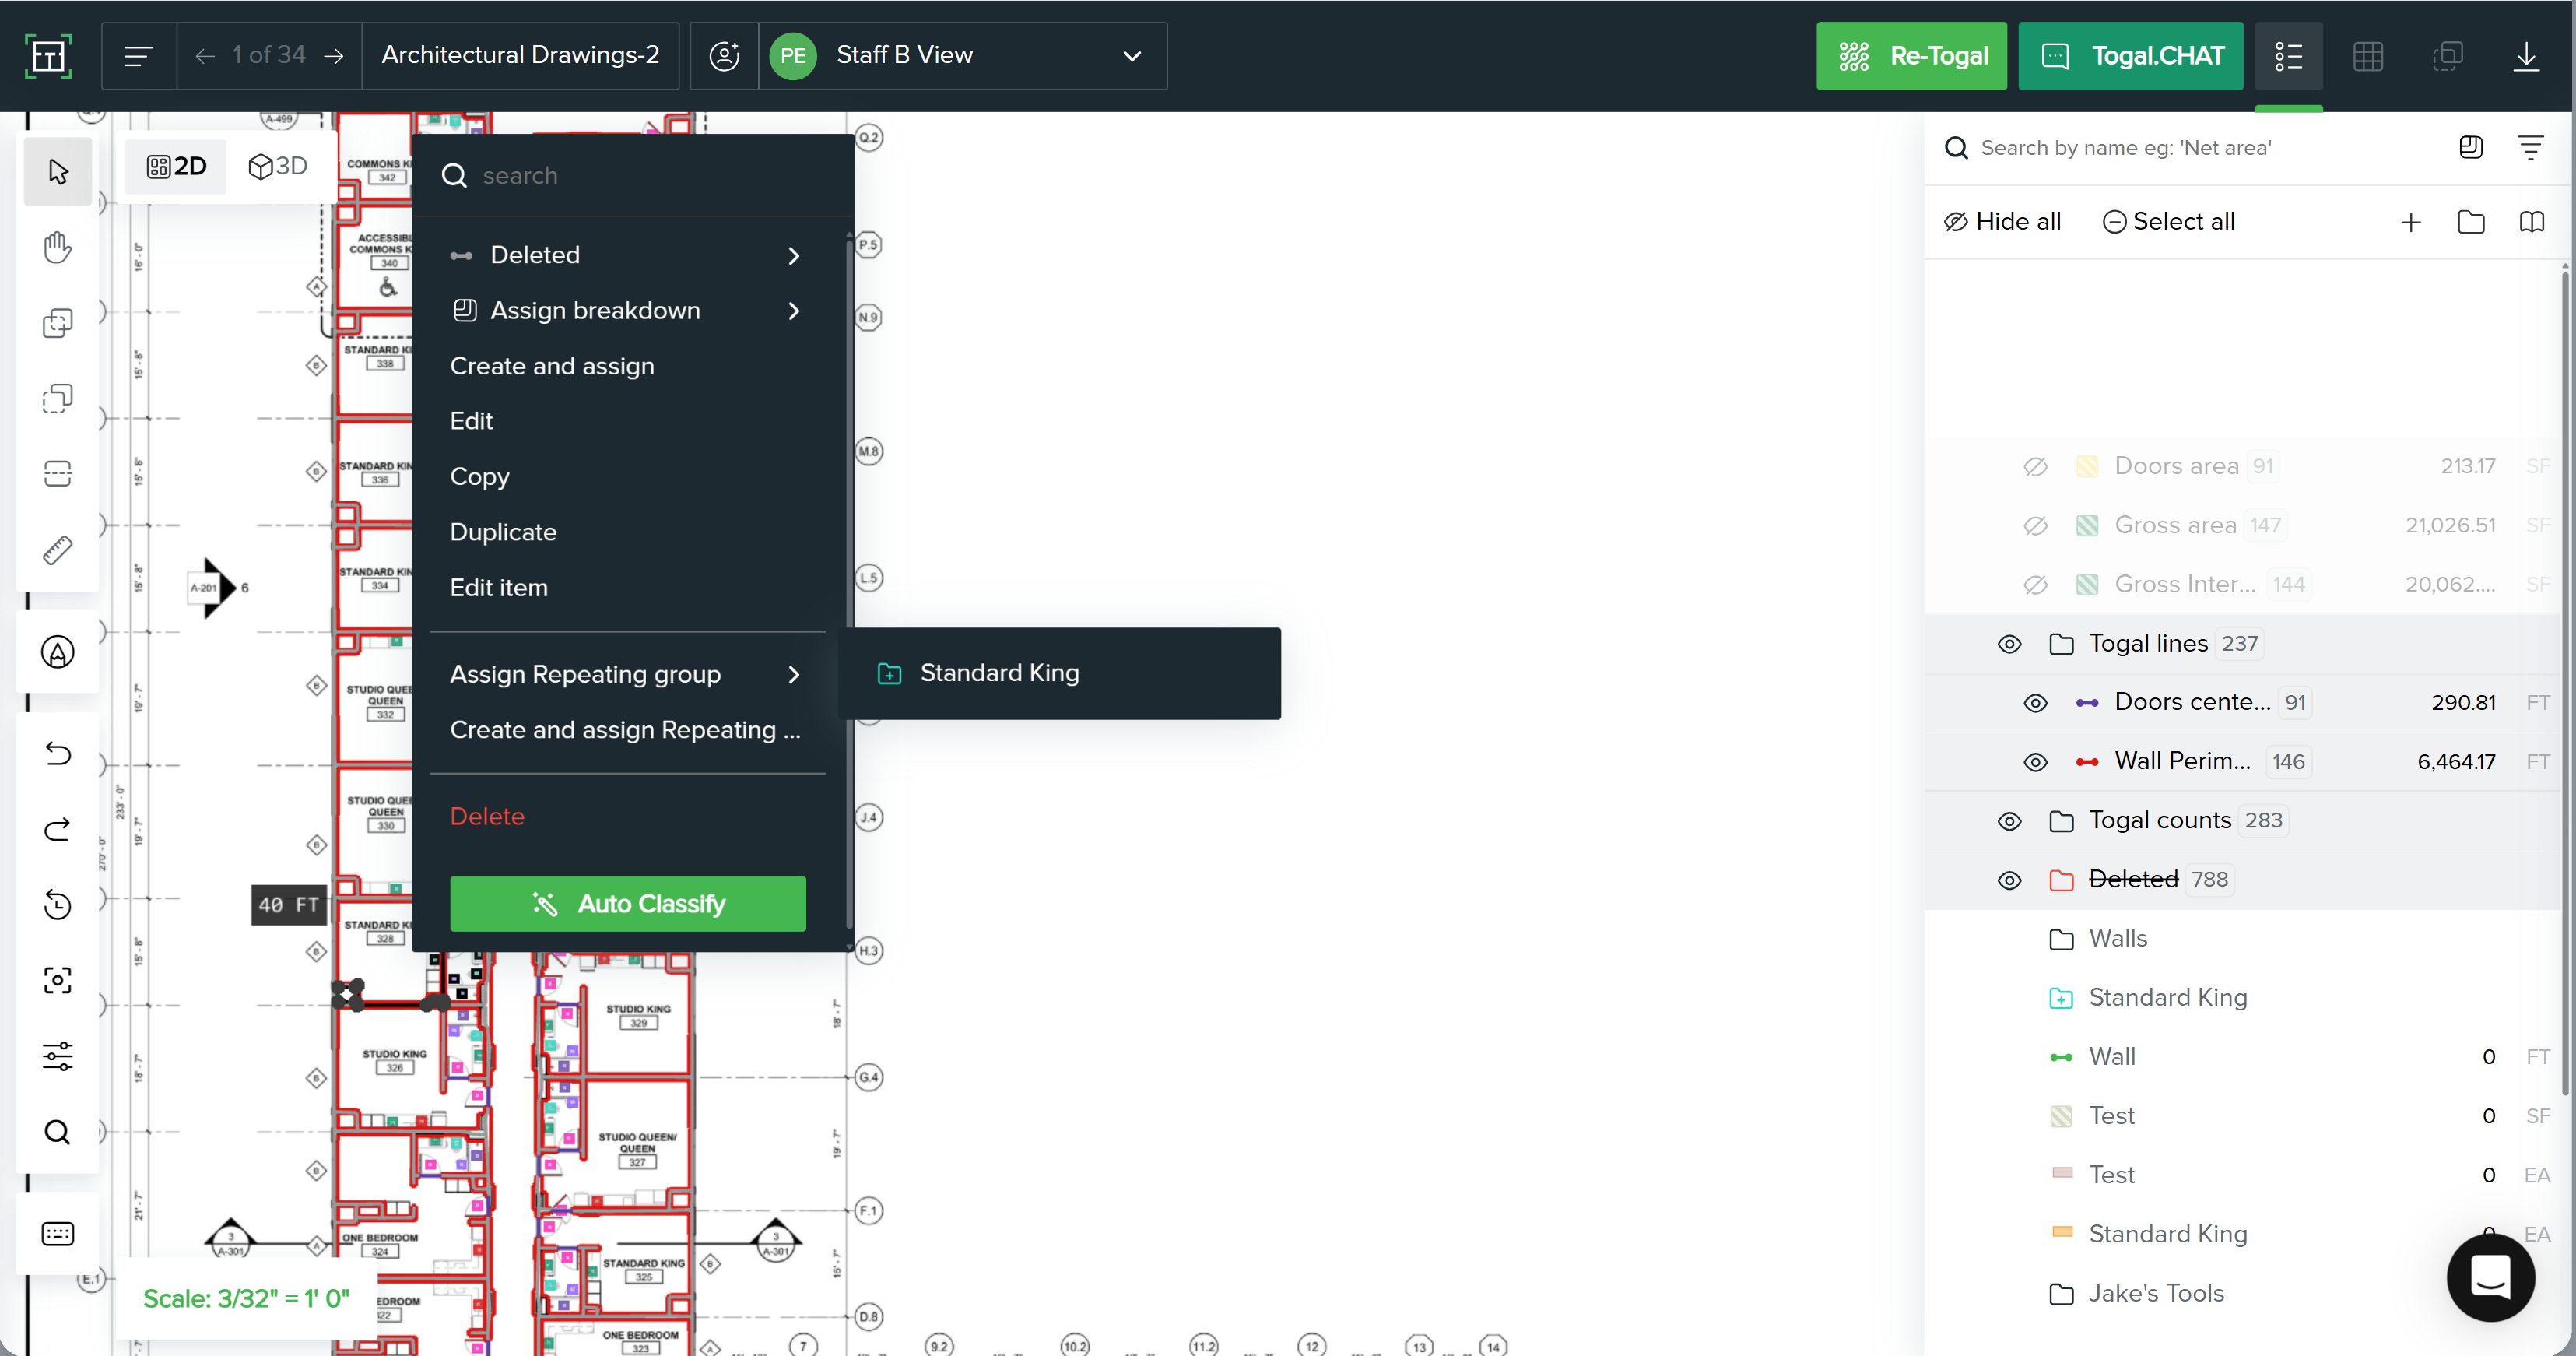
Measured quantities still help at that stage. Coastal Construction reports that on a typical 28- to 30-story project, rough order of magnitude (ROM) estimates dropped from 32 to 40 hours to 13 to 20 hours with Togal, which lets the team pursue more projects.
UrbanCore Construction, a Richmond, Virginia general contractor, sends Togal quantities into Zebel and has produced estimates during live client meetings. Its preconstruction manager describes what that did to client interactions:
"We can generate pricing and design feedback almost instantaneously, which was unthinkable before this integration. It's changed the way we interact with our clients." Chris Barnhardt, Preconstruction Manager, UrbanCore Construction
Why Estimators Reuse the Construction Takeoff After the Estimate Is Priced
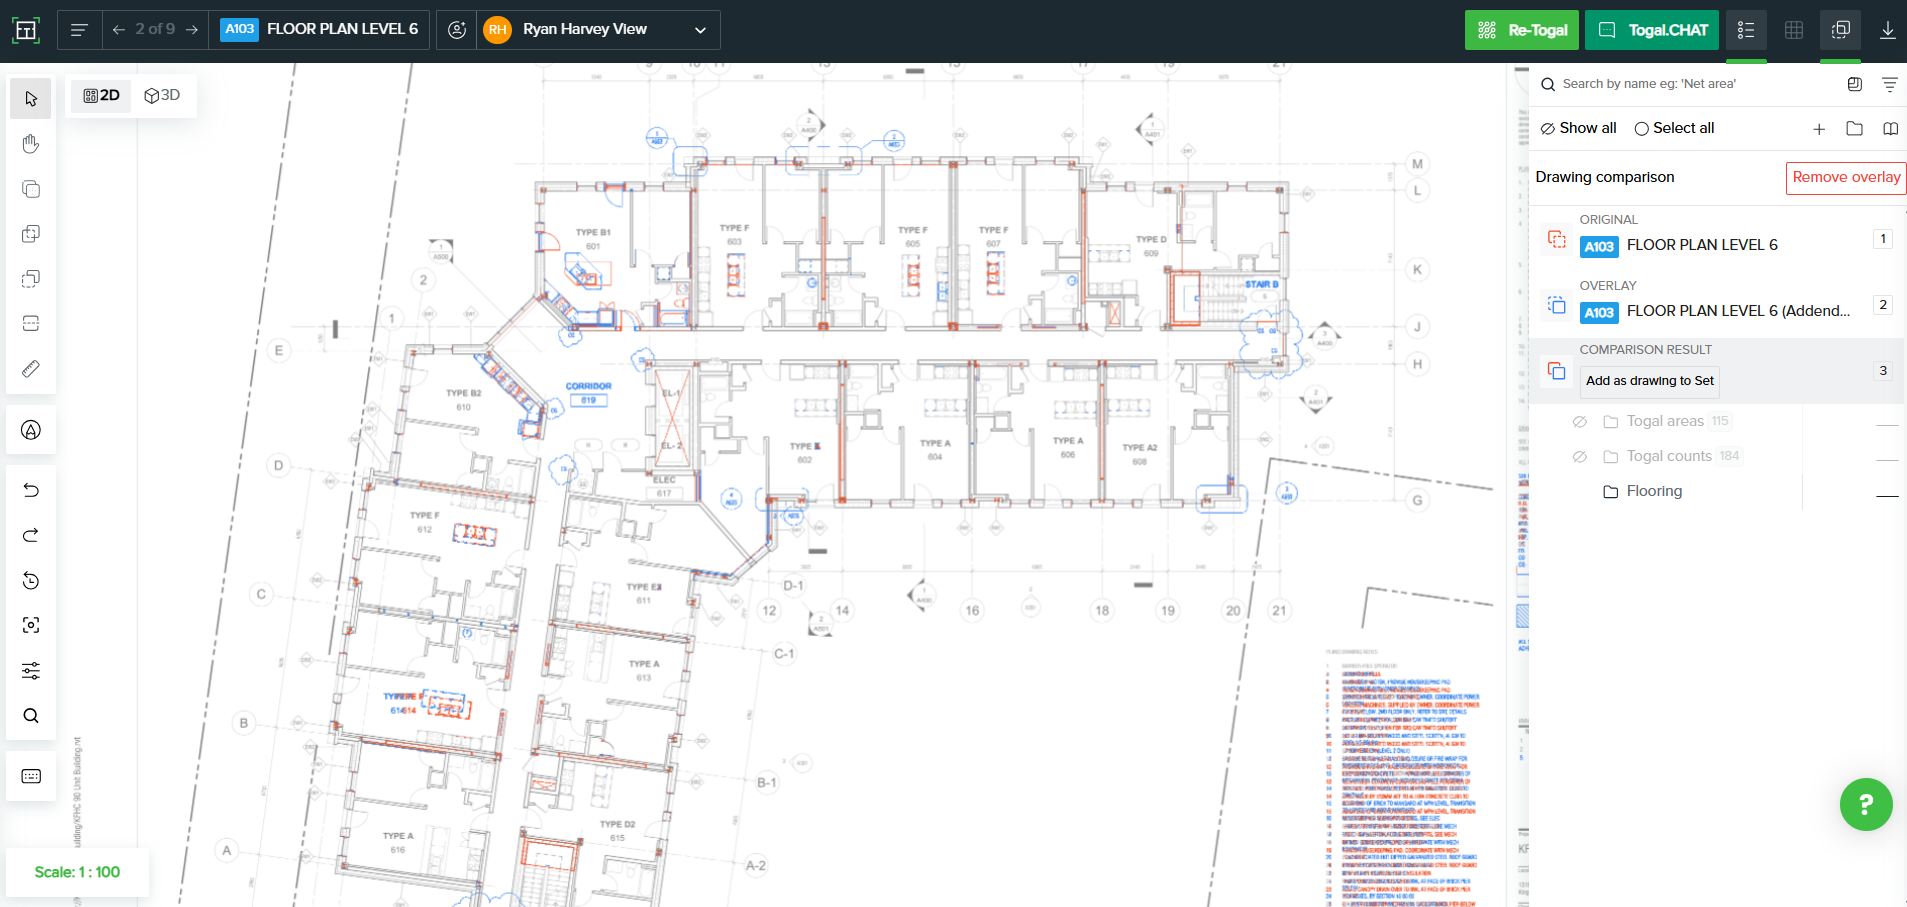
Estimators reuse the construction takeoff because the same quantities drive revisions, buyout, and ordering the materials needed on the job site, while the estimate is priced for bid day. Project managers keep working from those material counts after award. With manual takeoffs and other traditional methods, each revision means redoing the entire takeoff or reconciling it by hand.
Coastal Construction, which averages seven design iterations per project, published what reusing one live takeoff saved its team:
Finding a quantity gap at buyout costs less than finding it on the construction site, where it shows up as budget overruns.
See how one takeoff carries your team from bid day through buyout. Book a Demo.
Reducing Errors at the Handoff Between Takeoff and Construction Estimating Software
The move from takeoff software into estimating software is where quantities get retyped. Stevens Construction, a general contractor with a four-person preconstruction team, described its old routine:
- Export spreadsheets from the takeoff tool.
- Re-enter or re-import the quantities into Ediphi.
- Check that nothing was dropped or duplicated.
- Repeat all of it every time the drawings change.
That manual input is time-consuming, and every retyped line risks pricing the wrong quantity.
Stevens now runs an integrated takeoff and estimating workflow: quantities flow from Togal into Ediphi, mapped to its Unit Price Catalog items, and when drawings change, estimators review the updates and decide what to accept. Togal connects to estimating and operations tools in four ways:
- Ediphi, feeding quantities straight into the estimate build
- Zebel, for conceptual estimating and benchmarking
- ServiceTitan, moving measured quantities into service and operations
- Excel export, in the structure your team already prices from
Some construction estimating software adds predictive insights from past projects. Those insights still run on the quantities you send in, whichever takeoff estimating software you use.
Quantity Problem or Pricing Problem?
It's a quantity problem when the takeoff missed or double-counted scope, and a pricing problem when the quantities are right but the unit costs are off. If a bid misses, determine which one before you change the process.

Where Digital Takeoff Software and AI Fit in the Estimating Workflow
AI belongs on the measuring side. Digital takeoff software built on AI replaces manual processes in the takeoff process, like clicking every corner of every wall, while pricing, risk, and bid strategy stay with your estimators. Tim Ericson, Chief Estimator at Consigli, a general contractor with more than 15 offices, said it in one line: "Clicking on drawings is not where the value is."
What Construction Takeoff Software Automates in Togal
Togal is AI-powered construction takeoff software built by estimators. In Togal, that measuring work runs through:
- The Togal Button, which detects, measures, and compares elements across a page or a full plan set
- Repeating Groups, so you take off a unit once and apply it to every matching unit
- Image Search, which finds every instance of a symbol across the set
Takeoffs run up to 4X faster. Estimators get valuable hours back for scope review and pricing tasks, and the team can chase more bids. See how multi-office teams use construction takeoff software for general contractors.
Frequently Asked Questions
Is a Quantity Takeoff the Same as a Bill of Quantities?
No. A takeoff is the measuring work that produces quantities. A bill of quantities is a formal, itemized list often issued to bidders so everyone prices the same scope, and a takeoff can be its source.
What's the Difference Between an Estimate and a Bid?
An estimate is the internal calculation of what the work will cost. A bid is the price you submit after markup, risk adjustments, leveled subcontractor bids, and any exclusions.
How Long Does a Construction Takeoff Take?
It depends on plan set size, scope, and whether you use manual methods or digital takeoff tools. Total Flooring Contractors, a flooring subcontractor, reports taking off a 30-story residential tower in 48 hours, work that would normally take two weeks.
Give Takeoff and Estimating Clear Owners
Good estimates start with quantities the whole team trusts. Let the takeoff record the drawings, keep pricing decisions with your estimators, and move quantities into your construction software without retyping them. Stevens Construction's four-person team works this way and reports matching the estimate output of much larger GC departments, which is how a lean team goes after more jobs without adding headcount.
See what your next bid looks like when the takeoff takes minutes. Book a Demo.